0
Skip to Content
Ascender
The Team
Board of Directors
News
Contact
Day Passes
Membership Plans
Member Portal
Events
Sales Masterclass
Founder's Hat
Office Hour Experts
Scholarships
Bootcamp
Mini-Grants
Space Rental
Donate
Take a Tour
Ascender
The Team
Board of Directors
News
Contact
Day Passes
Membership Plans
Member Portal
Events
Sales Masterclass
Founder's Hat
Office Hour Experts
Scholarships
Bootcamp
Mini-Grants
Space Rental
Donate
Take a Tour
Folder: Who We Are
Back
The Team
Board of Directors
News
Contact
Folder: Memberships
Back
Day Passes
Membership Plans
Member Portal
Folder: Programs
Back
Events
Sales Masterclass
Founder's Hat
Office Hour Experts
Scholarships
Bootcamp
Mini-Grants
Space Rental
Donate
Take a Tour
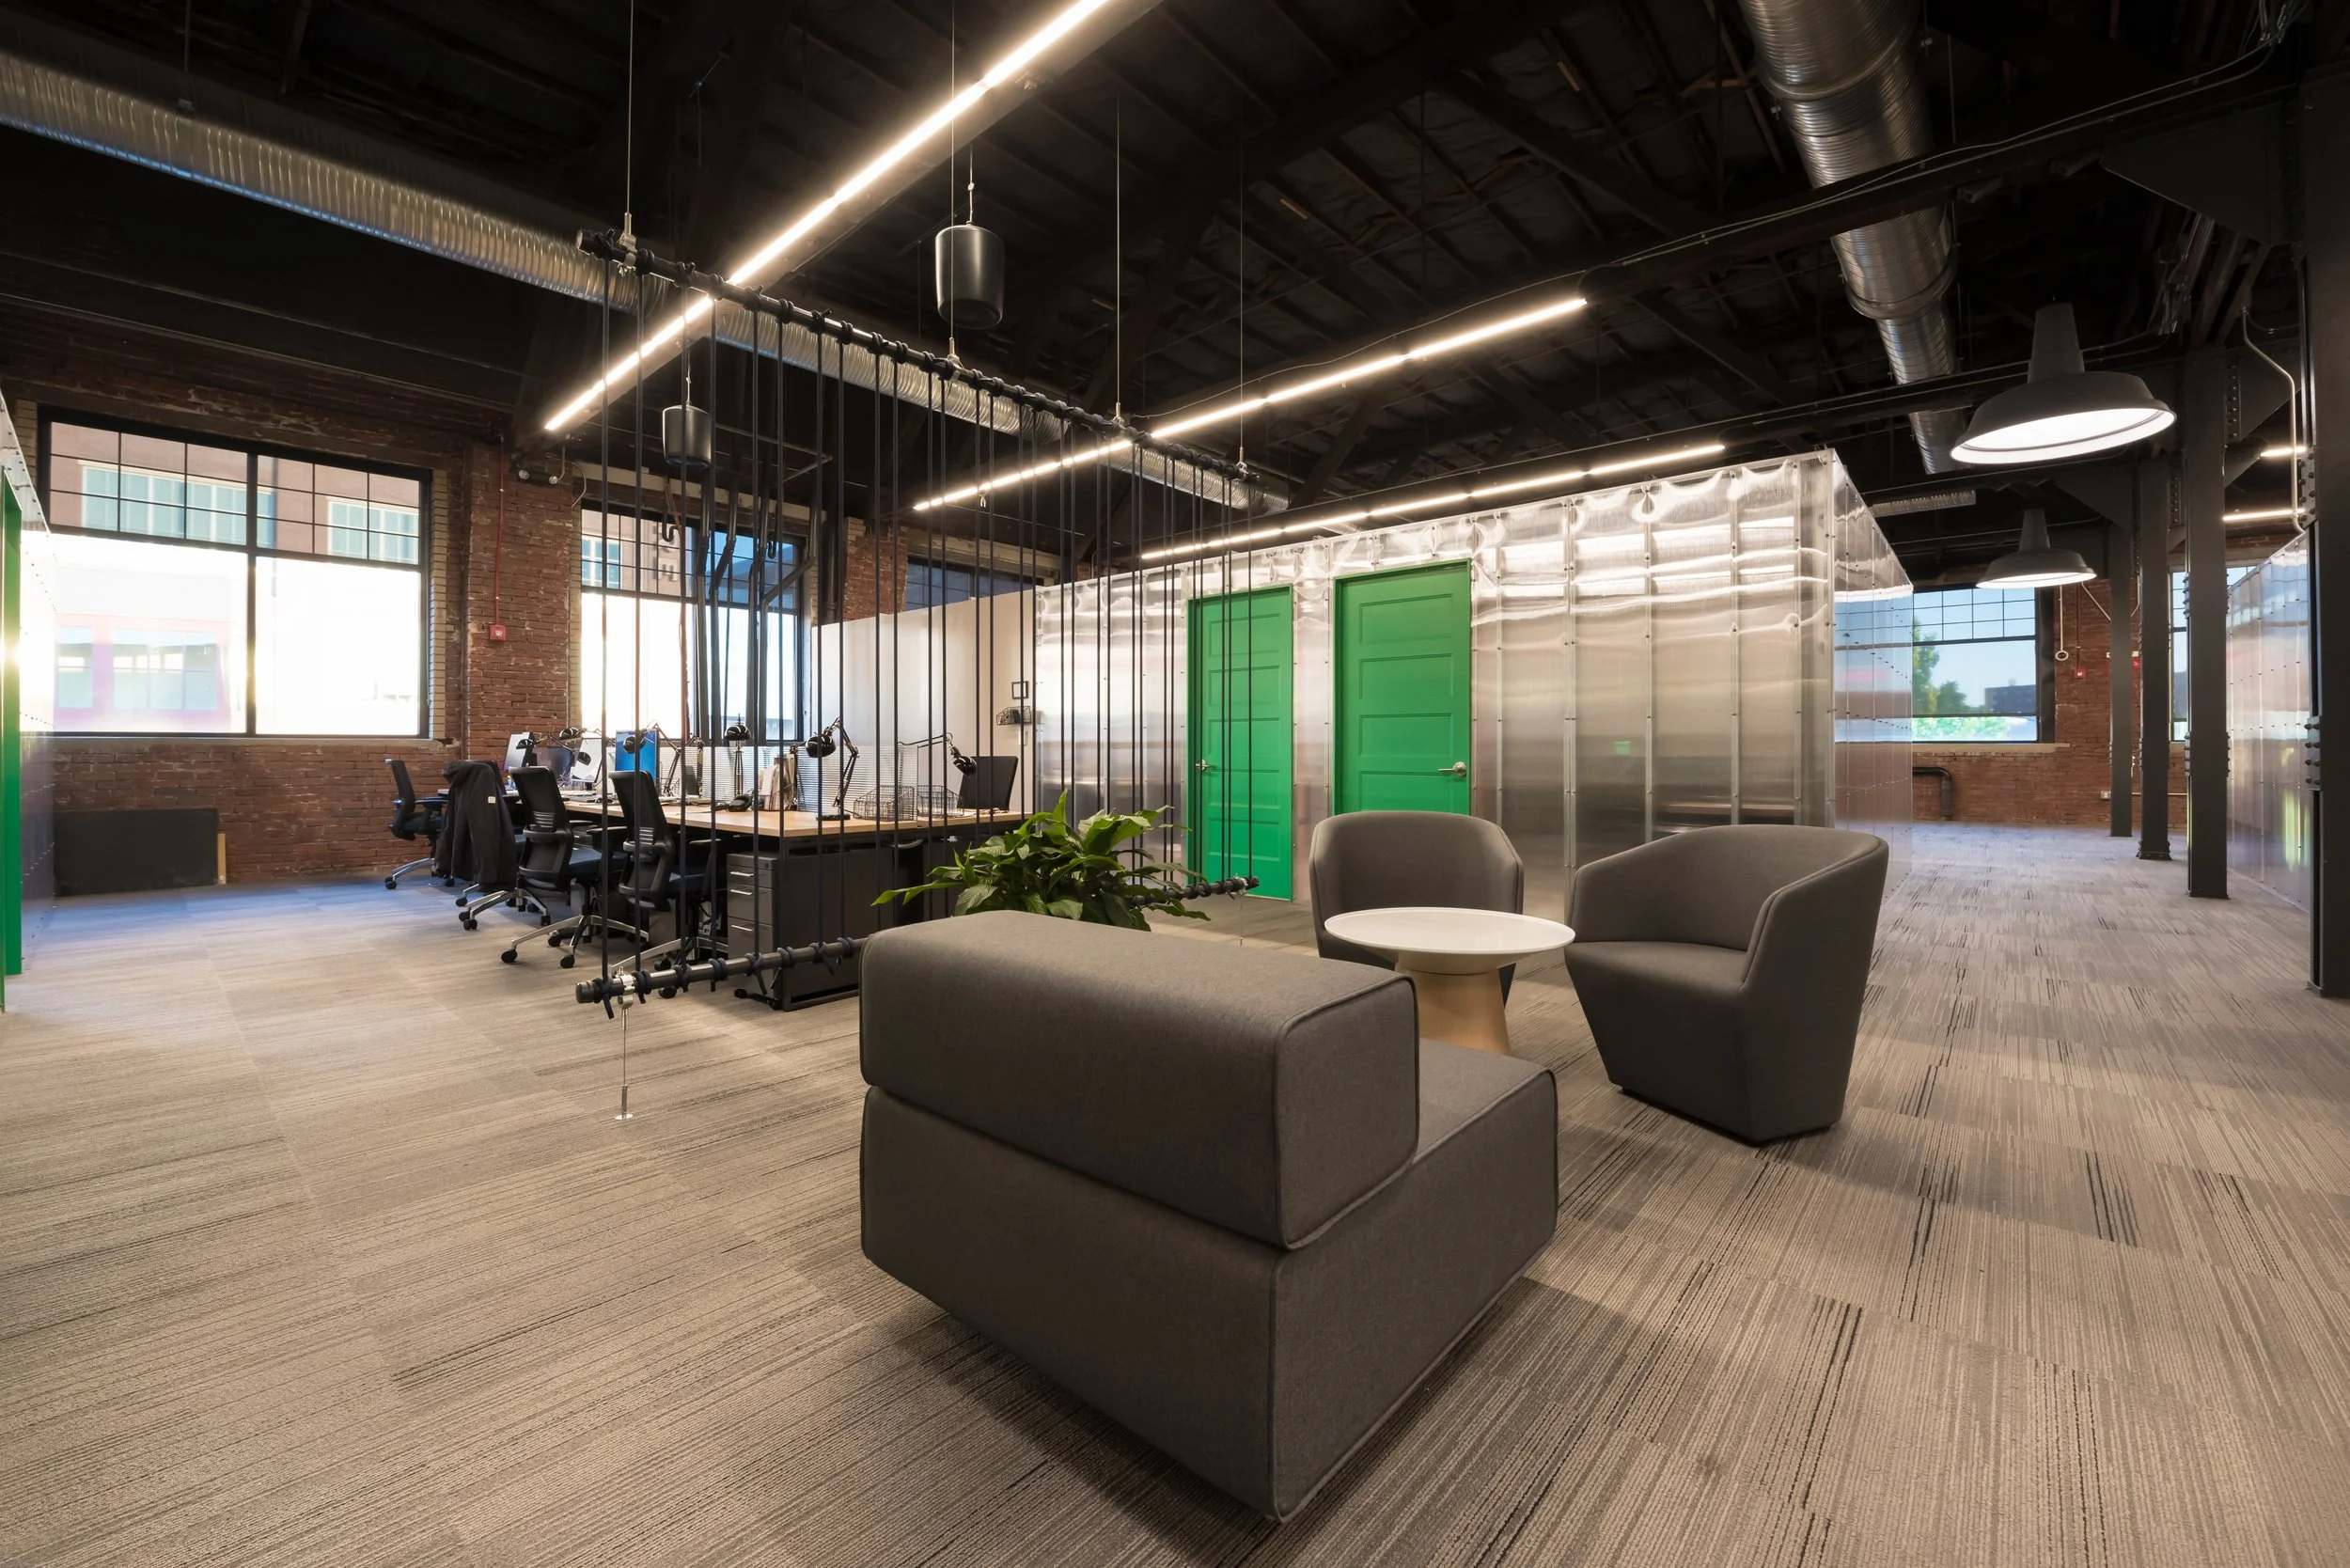
Front Flex-Lounge

Front Flex-Lounge

Secondary Conference Room and Flex-Lounge

Secondary Conference Room and Flex-Lounge

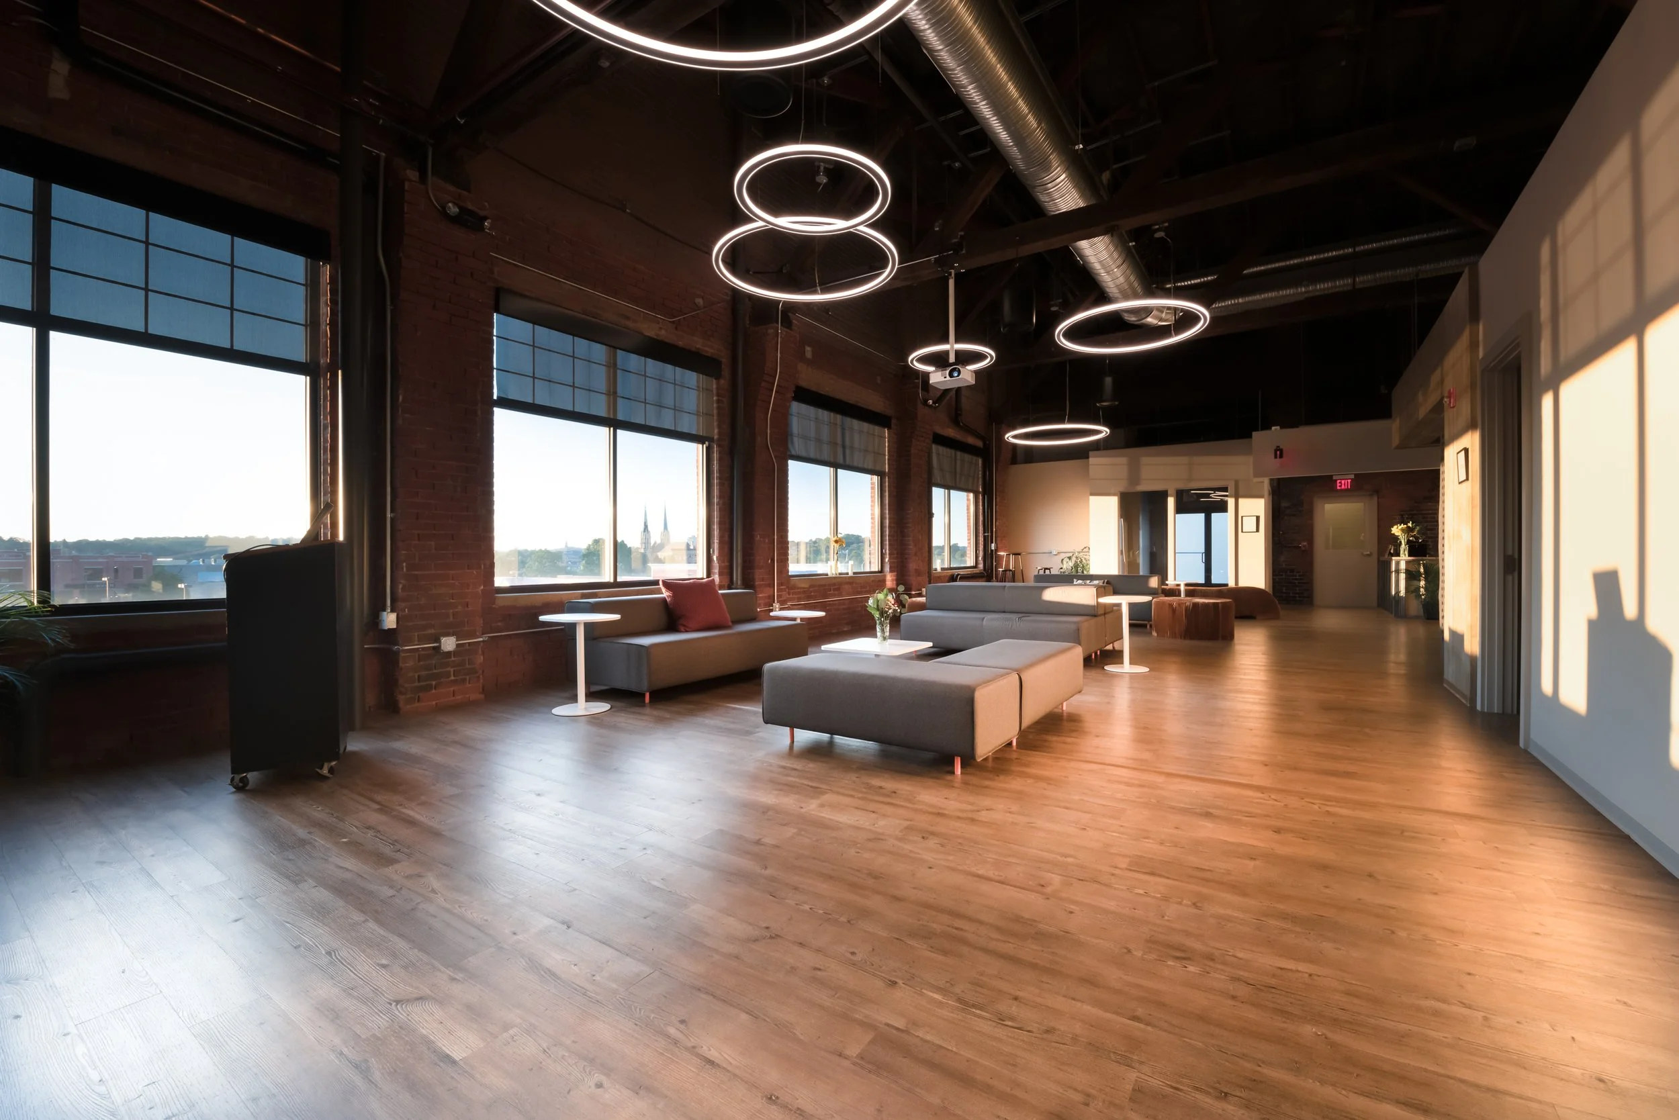
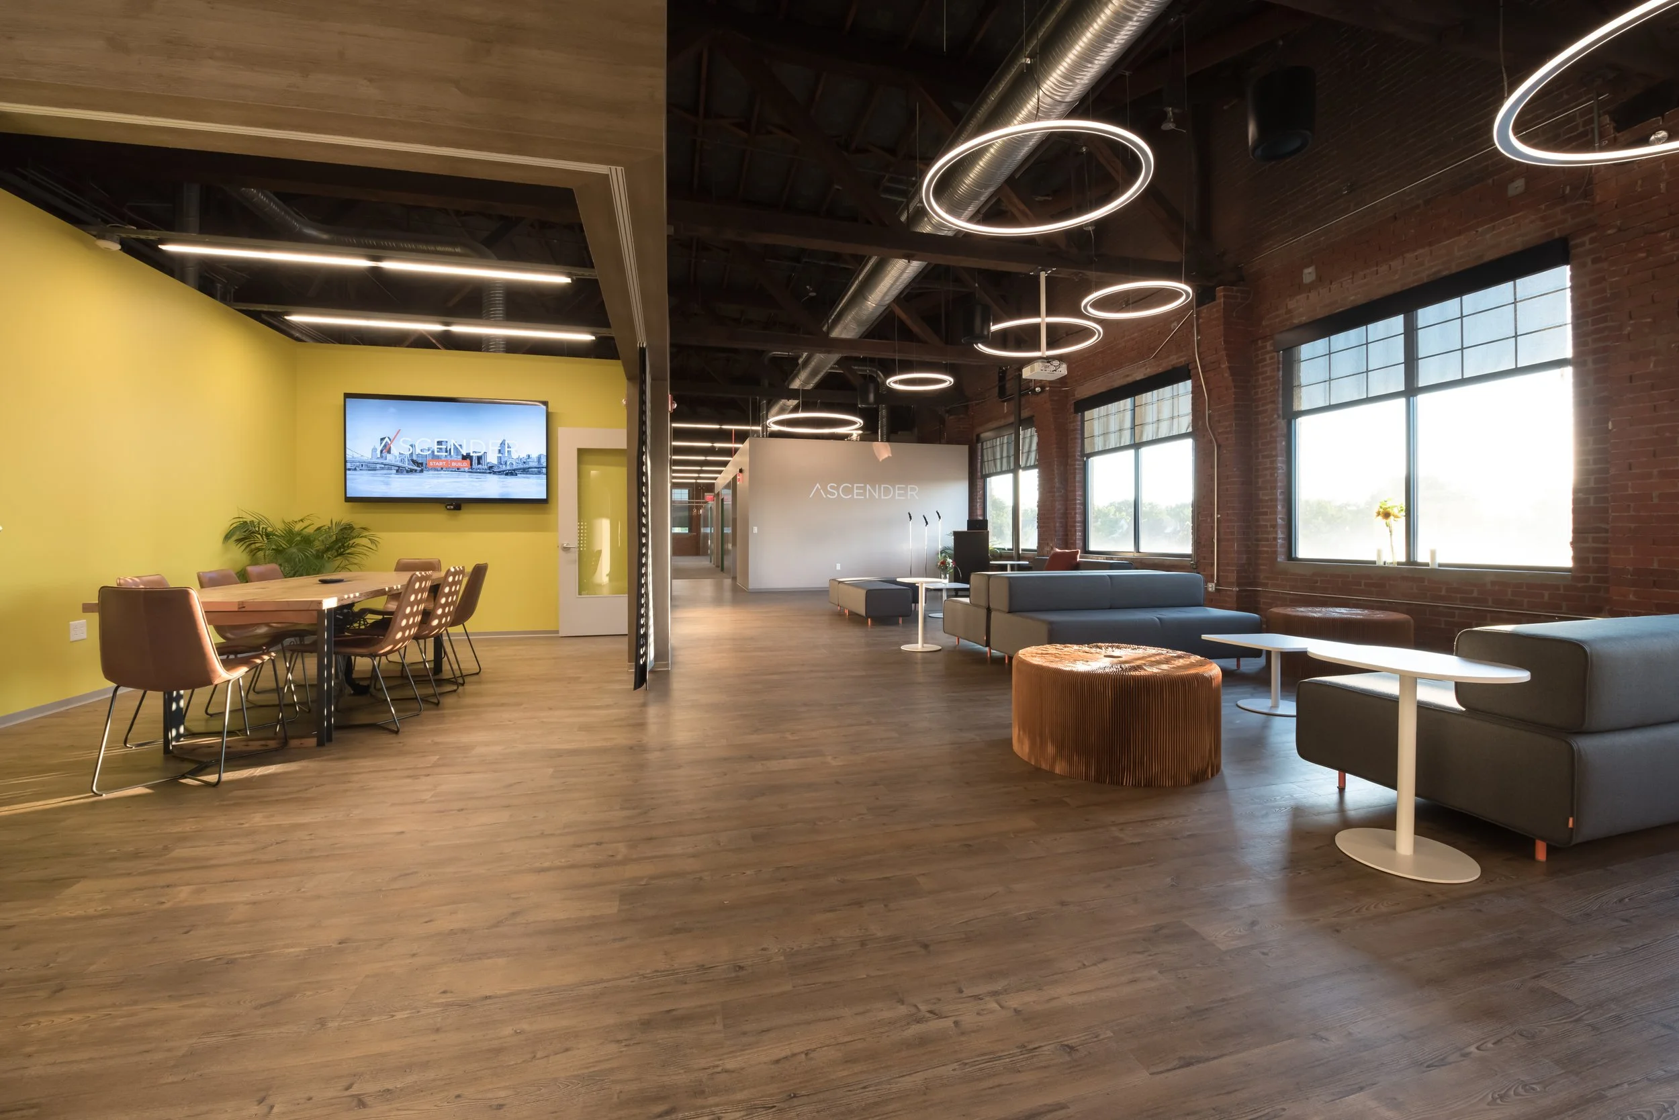
A photo of Ascender's front flex lounge with large windows, metal accents, a mix of seating including armchairs and sofas, and contemporary pendant lights shaped like rings hanging from the ceiling.
A photo of Ascender's front flex lounge with large windows, metal accents, a mix of seating including armchairs and sofas, and contemporary pendant lights shaped like rings hanging from the ceiling.

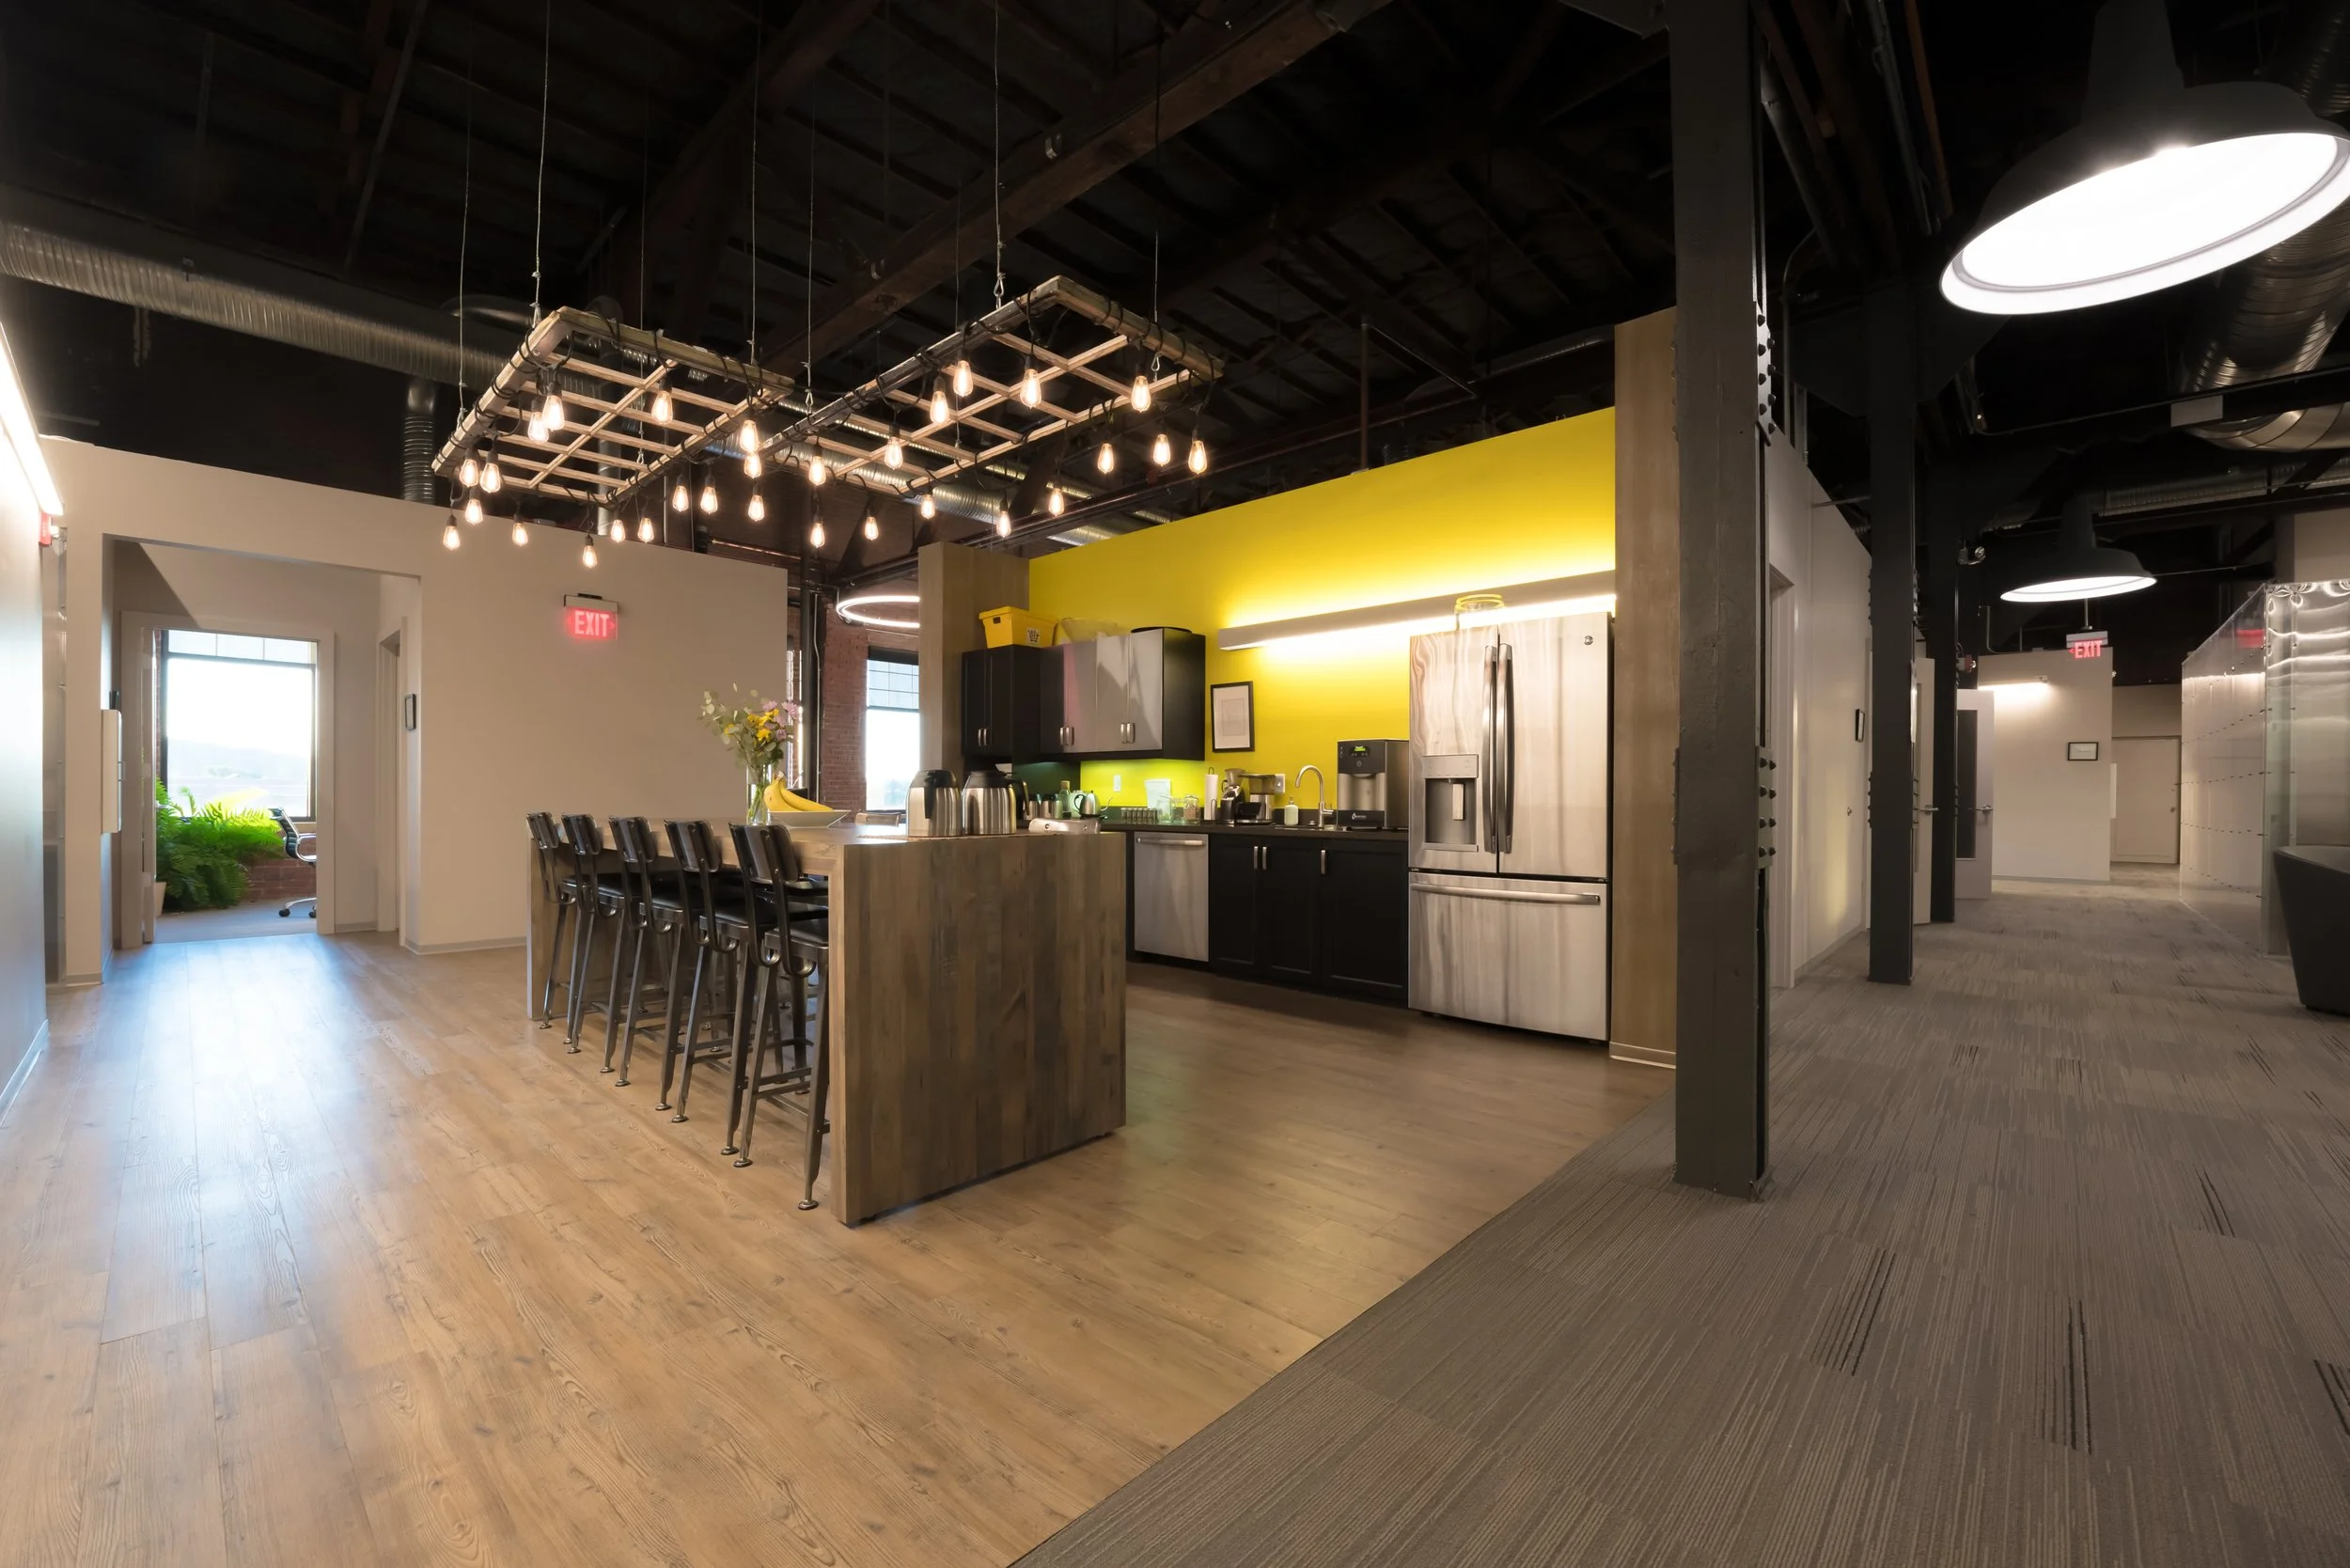
Ascender's Communal Kitchen
Ascender's Communal Kitchen

Dedicated Desks

Dedicated Desks

A photo of Ascender's 4-person office with a long wooden desk, black chairs, desk lamps, a clock, a green exercise ball, and some papers.

A photo of Ascender's 4-person office with a long wooden desk, black chairs, desk lamps, a clock, a green exercise ball, and some papers.

8-Person Office

8-Person Office

Primary Conference

Primary Conference

Tertiary Conference Room 2.JPG
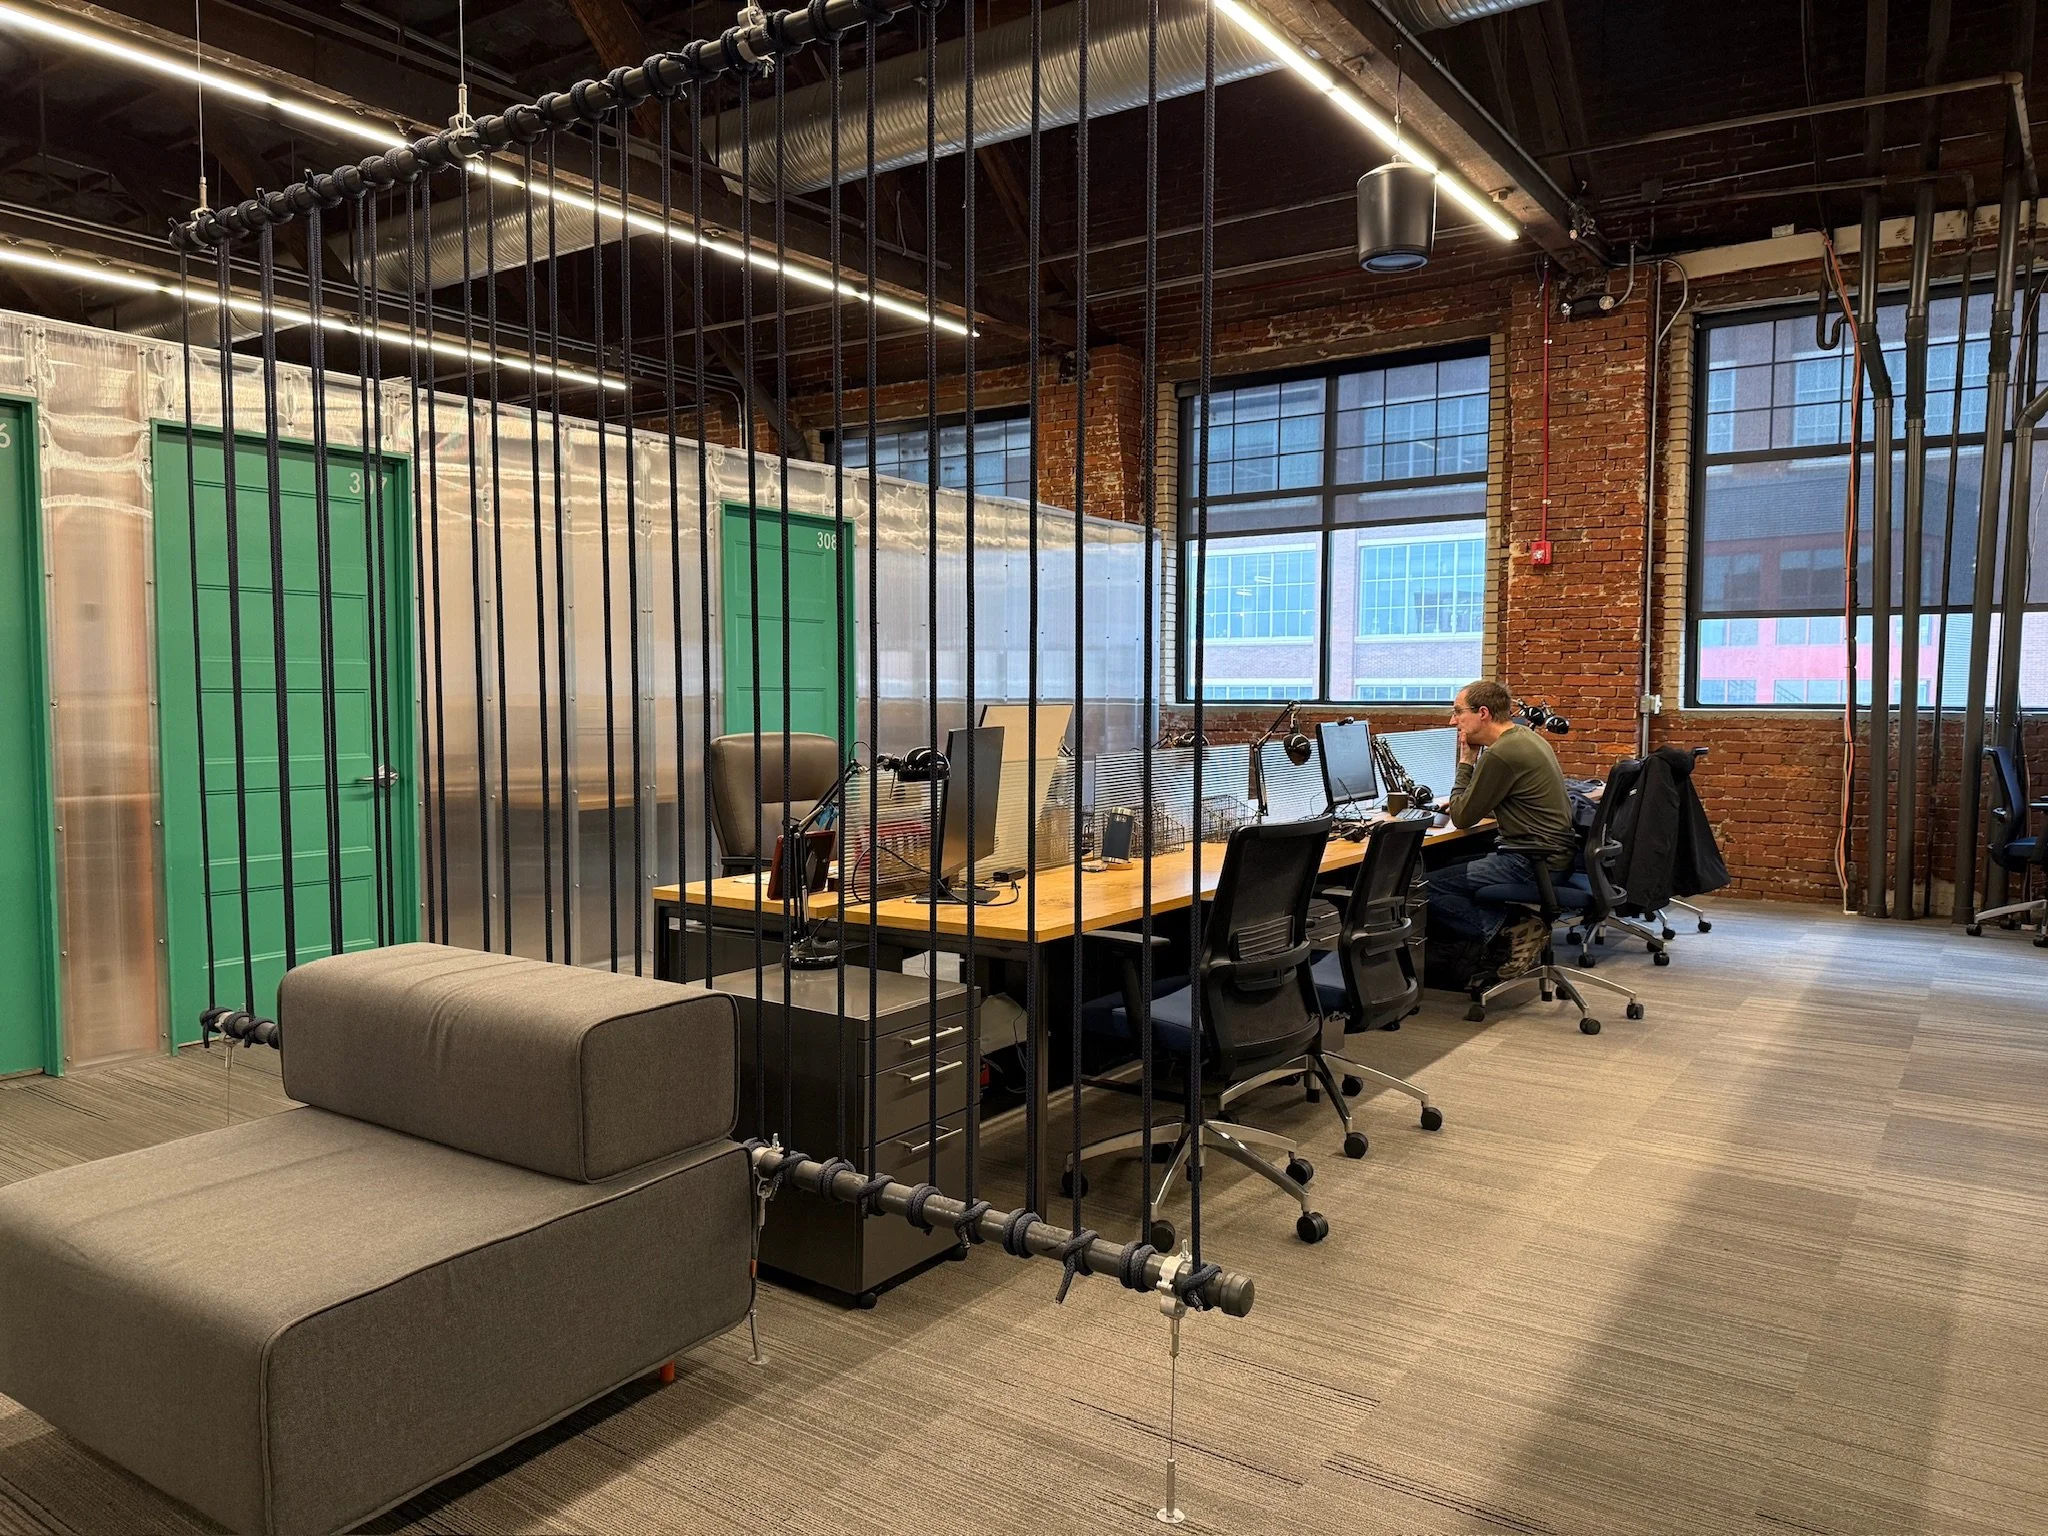
A photo of Ascender's flex desks with large windows, and a metal pipe barrier in the foreground. There are work desks with computers and chairs.

A photo of Ascender's flex desks with large windows, and a metal pipe barrier in the foreground. There are work desks with computers and chairs.

A photo of Ascender's rear flex lounge with gray sofas with orange pillows, potted plants, and workstations with computers.

A photo of Ascender's rear flex lounge with gray sofas with orange pillows, potted plants, and workstations with computers.

A photo of Ascender's rear dedicated desks with a high ceiling with wooden beams and ductwork, large windows, rows of desks with computers.

A photo of Ascender's rear dedicated desks with a high ceiling with wooden beams and ductwork, large windows, rows of desks with computers.

Front Flex-Lounge
Secondary Conference Room and Flex-Lounge
A photo of Ascender's front flex lounge with large windows, metal accents, a mix of seating including armchairs and sofas, and contemporary pendant lights shaped like rings hanging from the ceiling.
Ascender's Communal Kitchen
Dedicated Desks
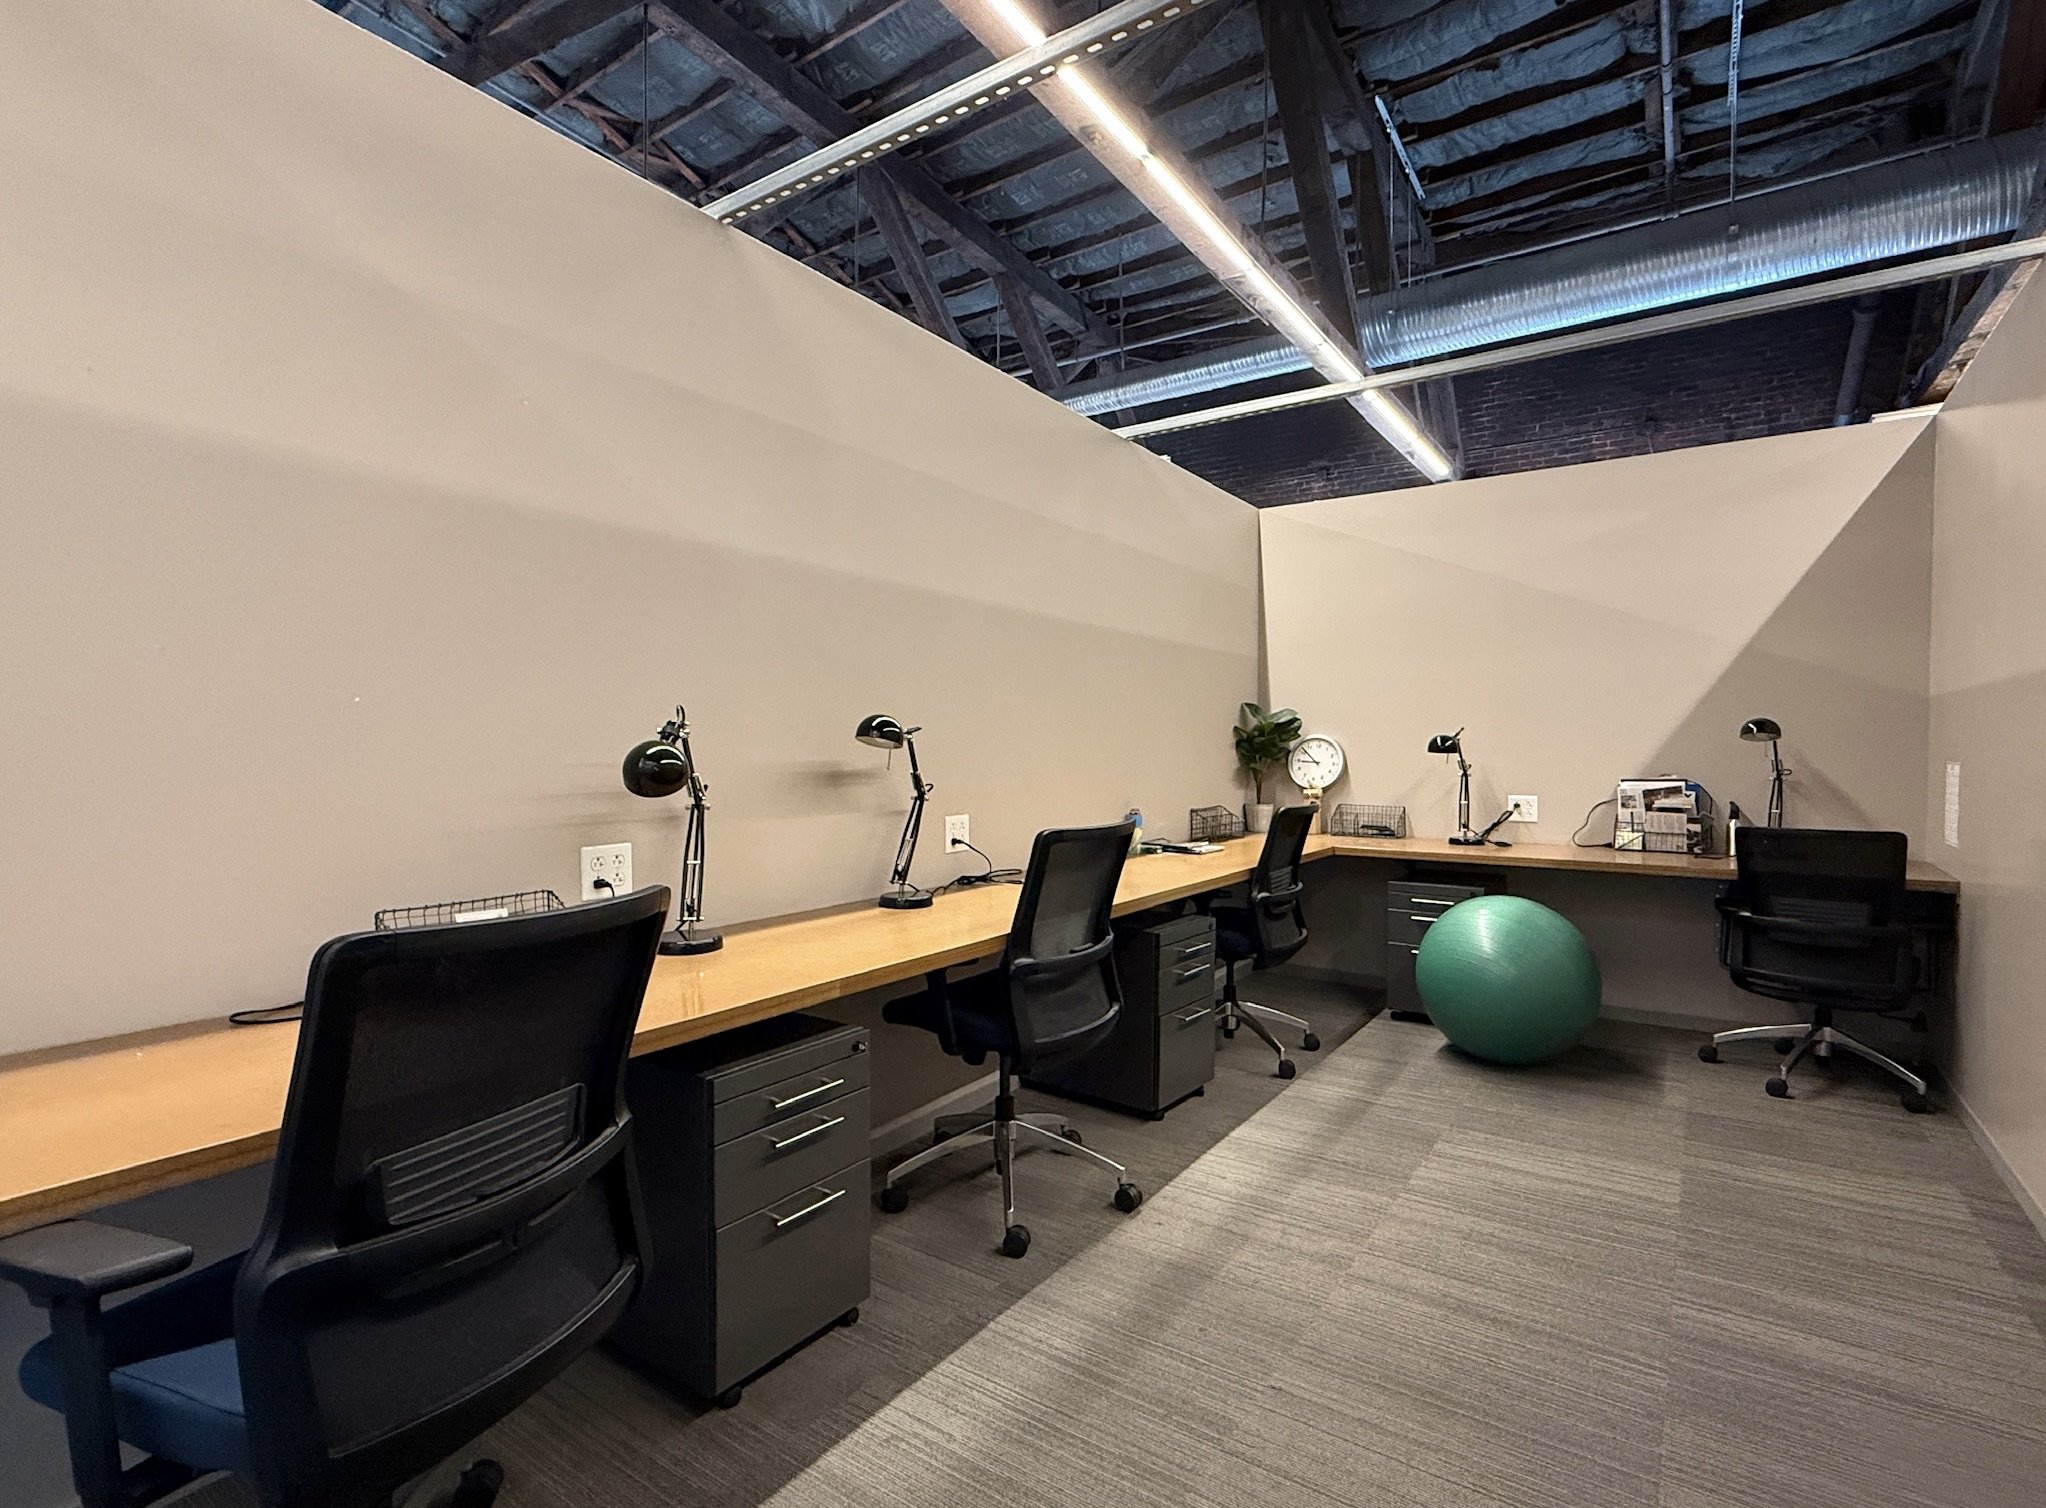
A photo of Ascender's 4-person office with a long wooden desk, black chairs, desk lamps, a clock, a green exercise ball, and some papers.
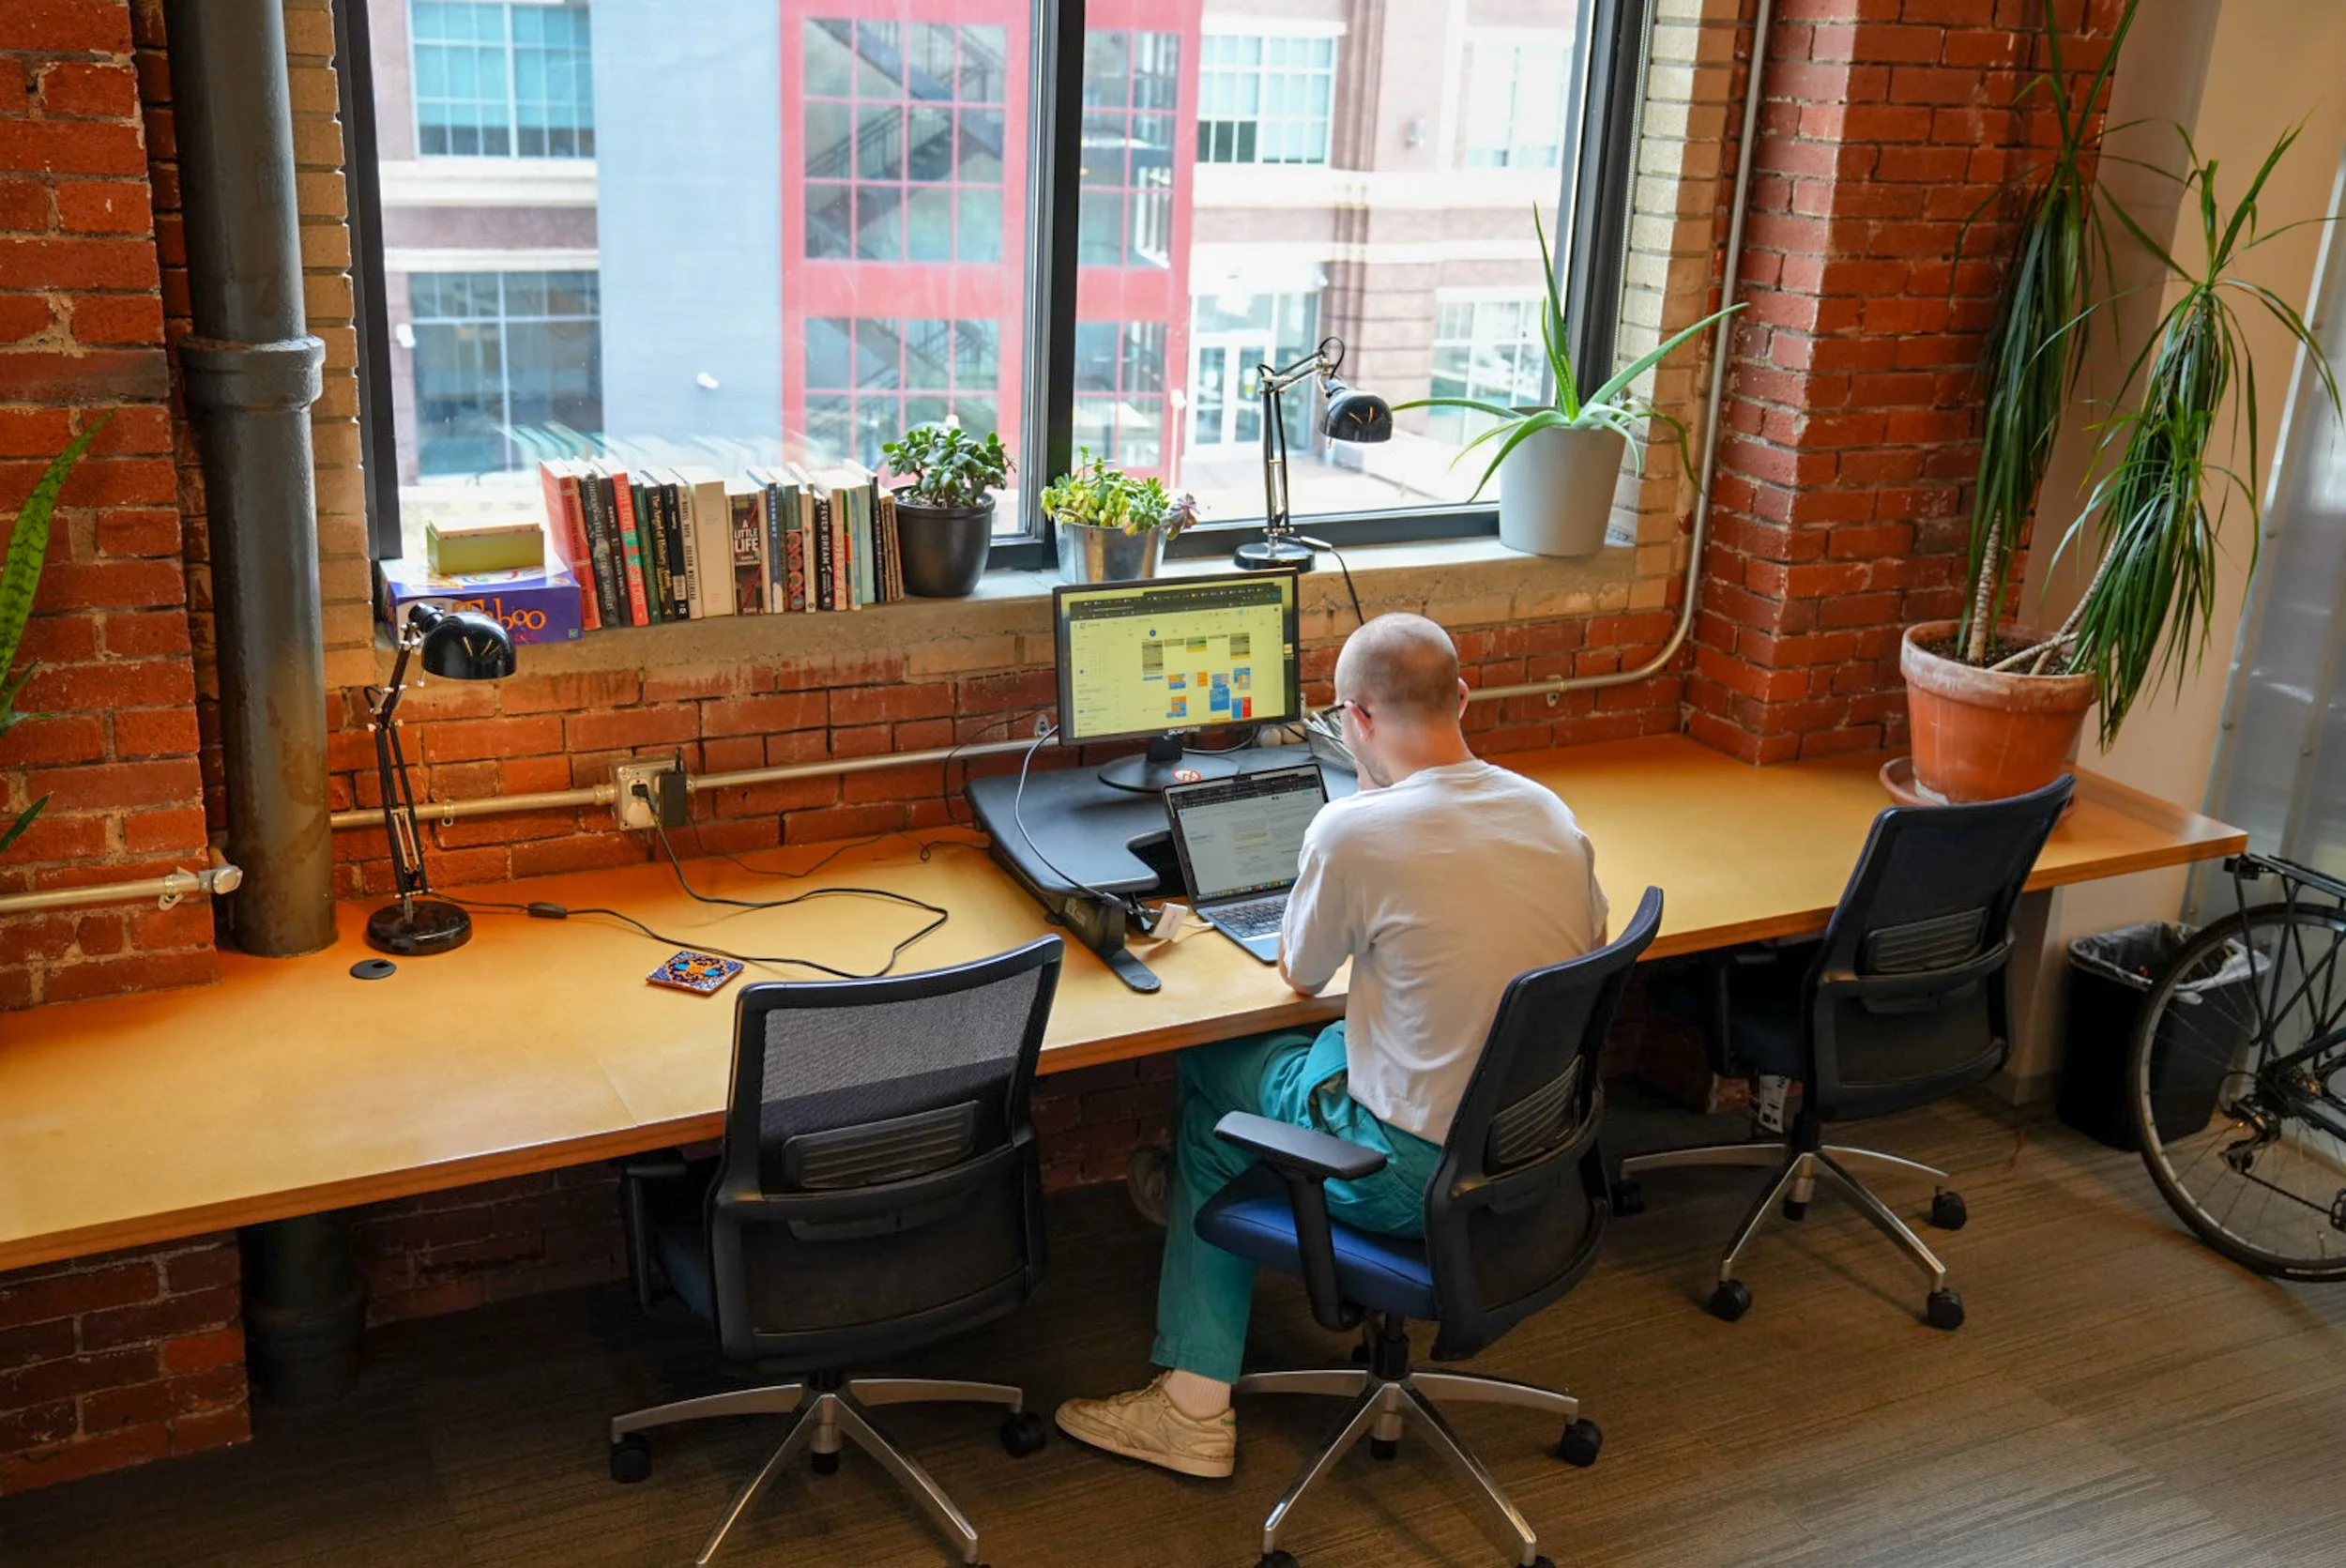
8-Person Office
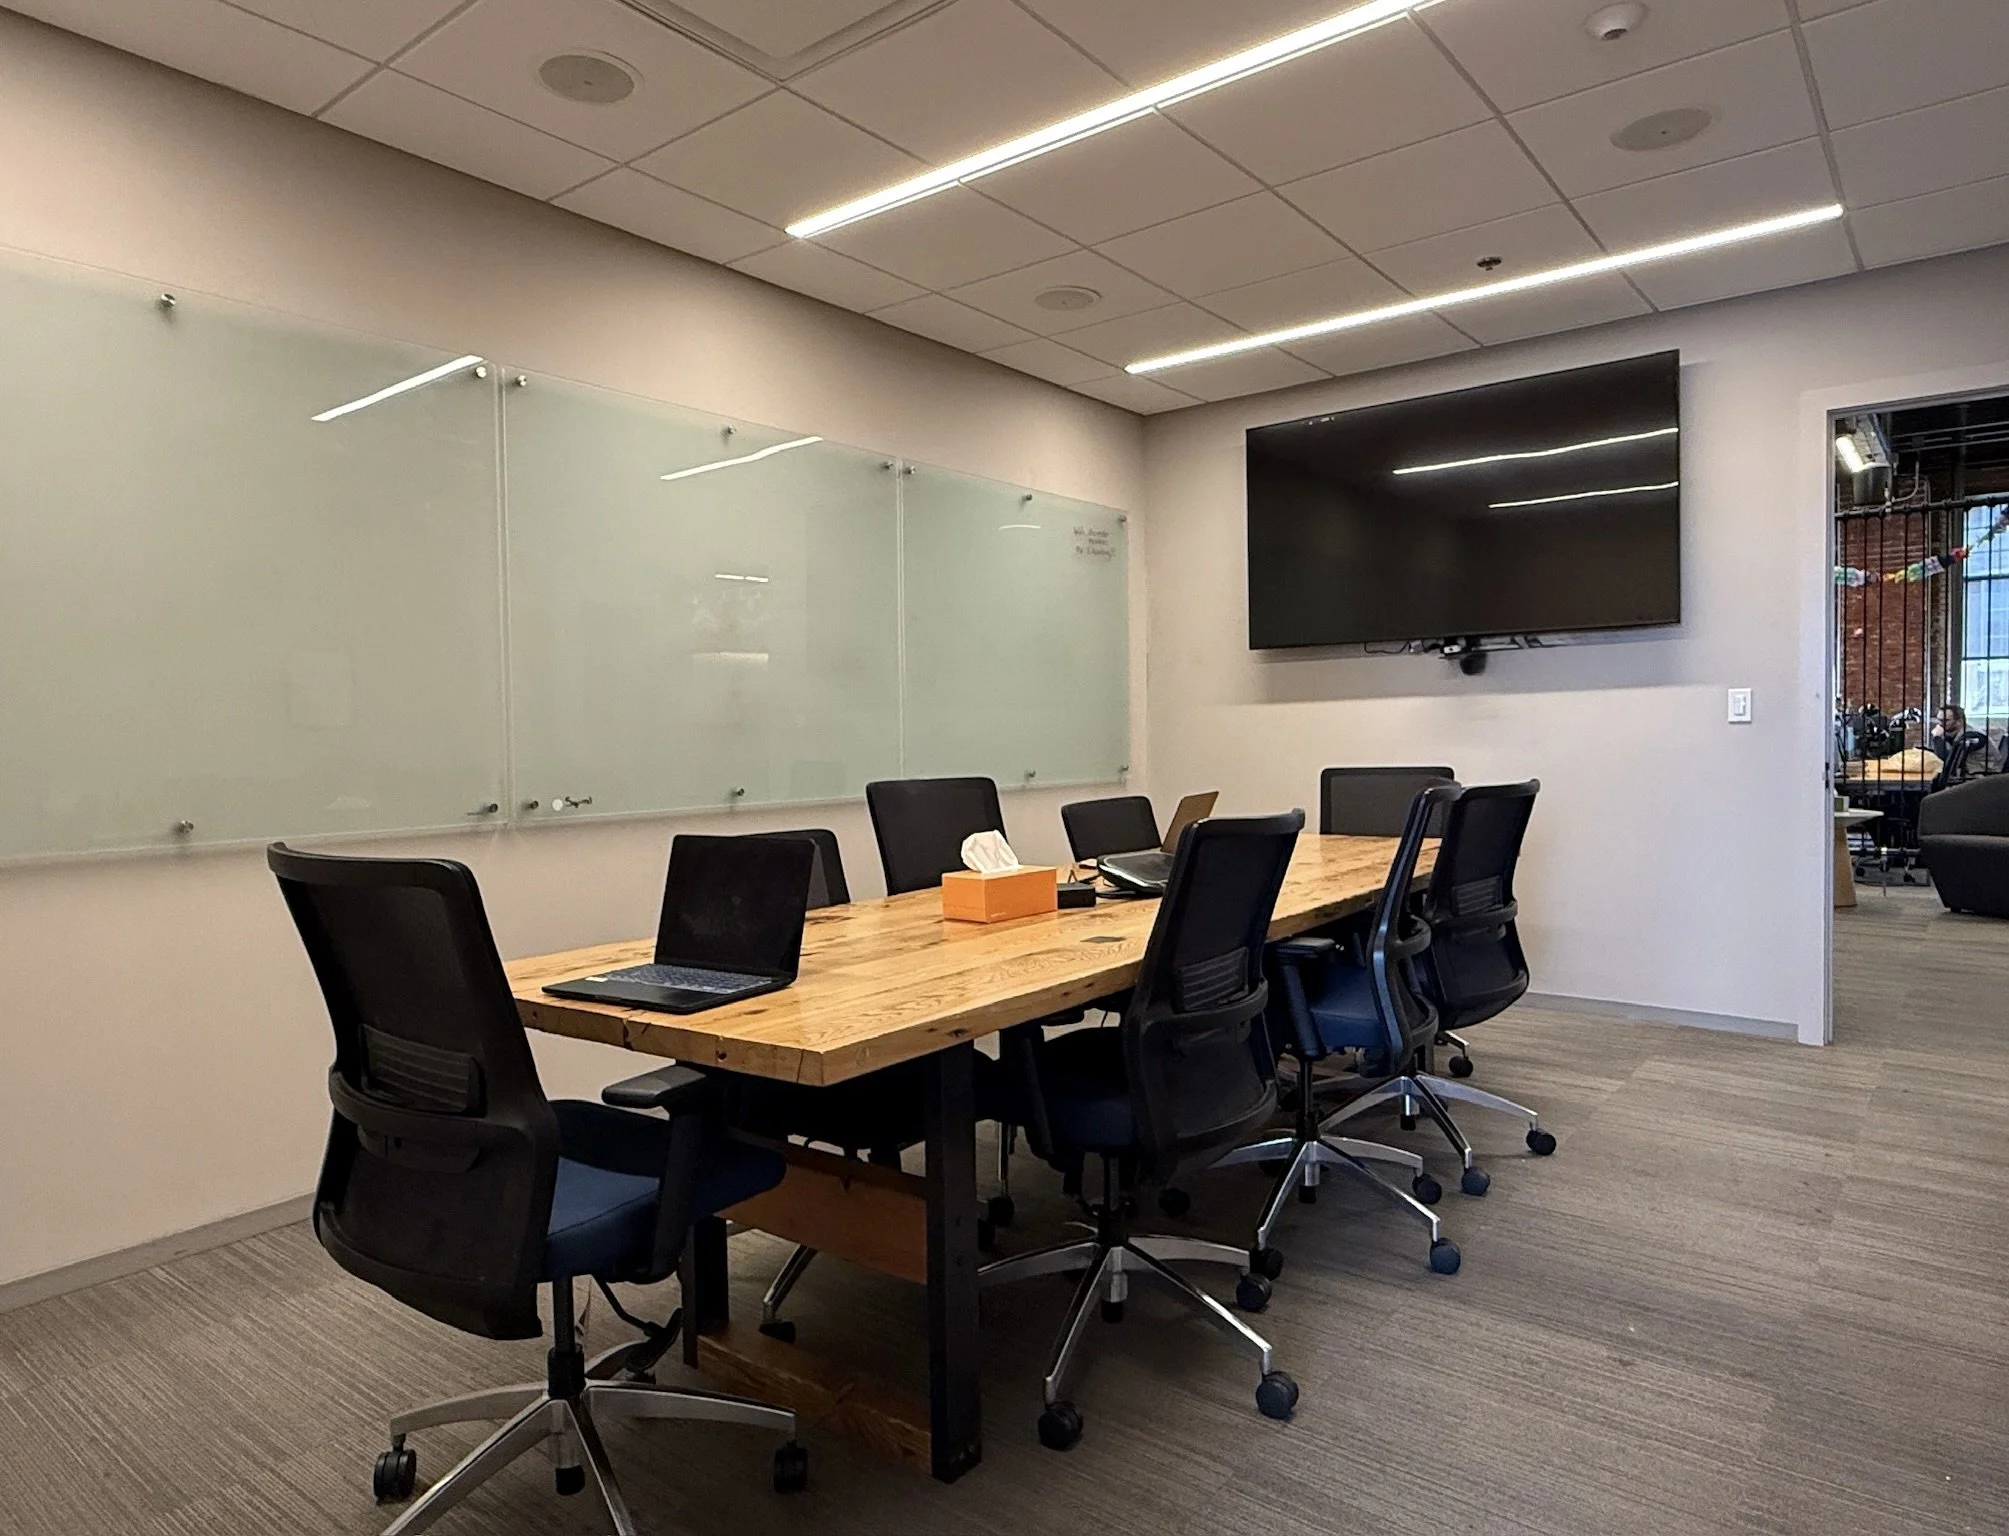
Primary Conference
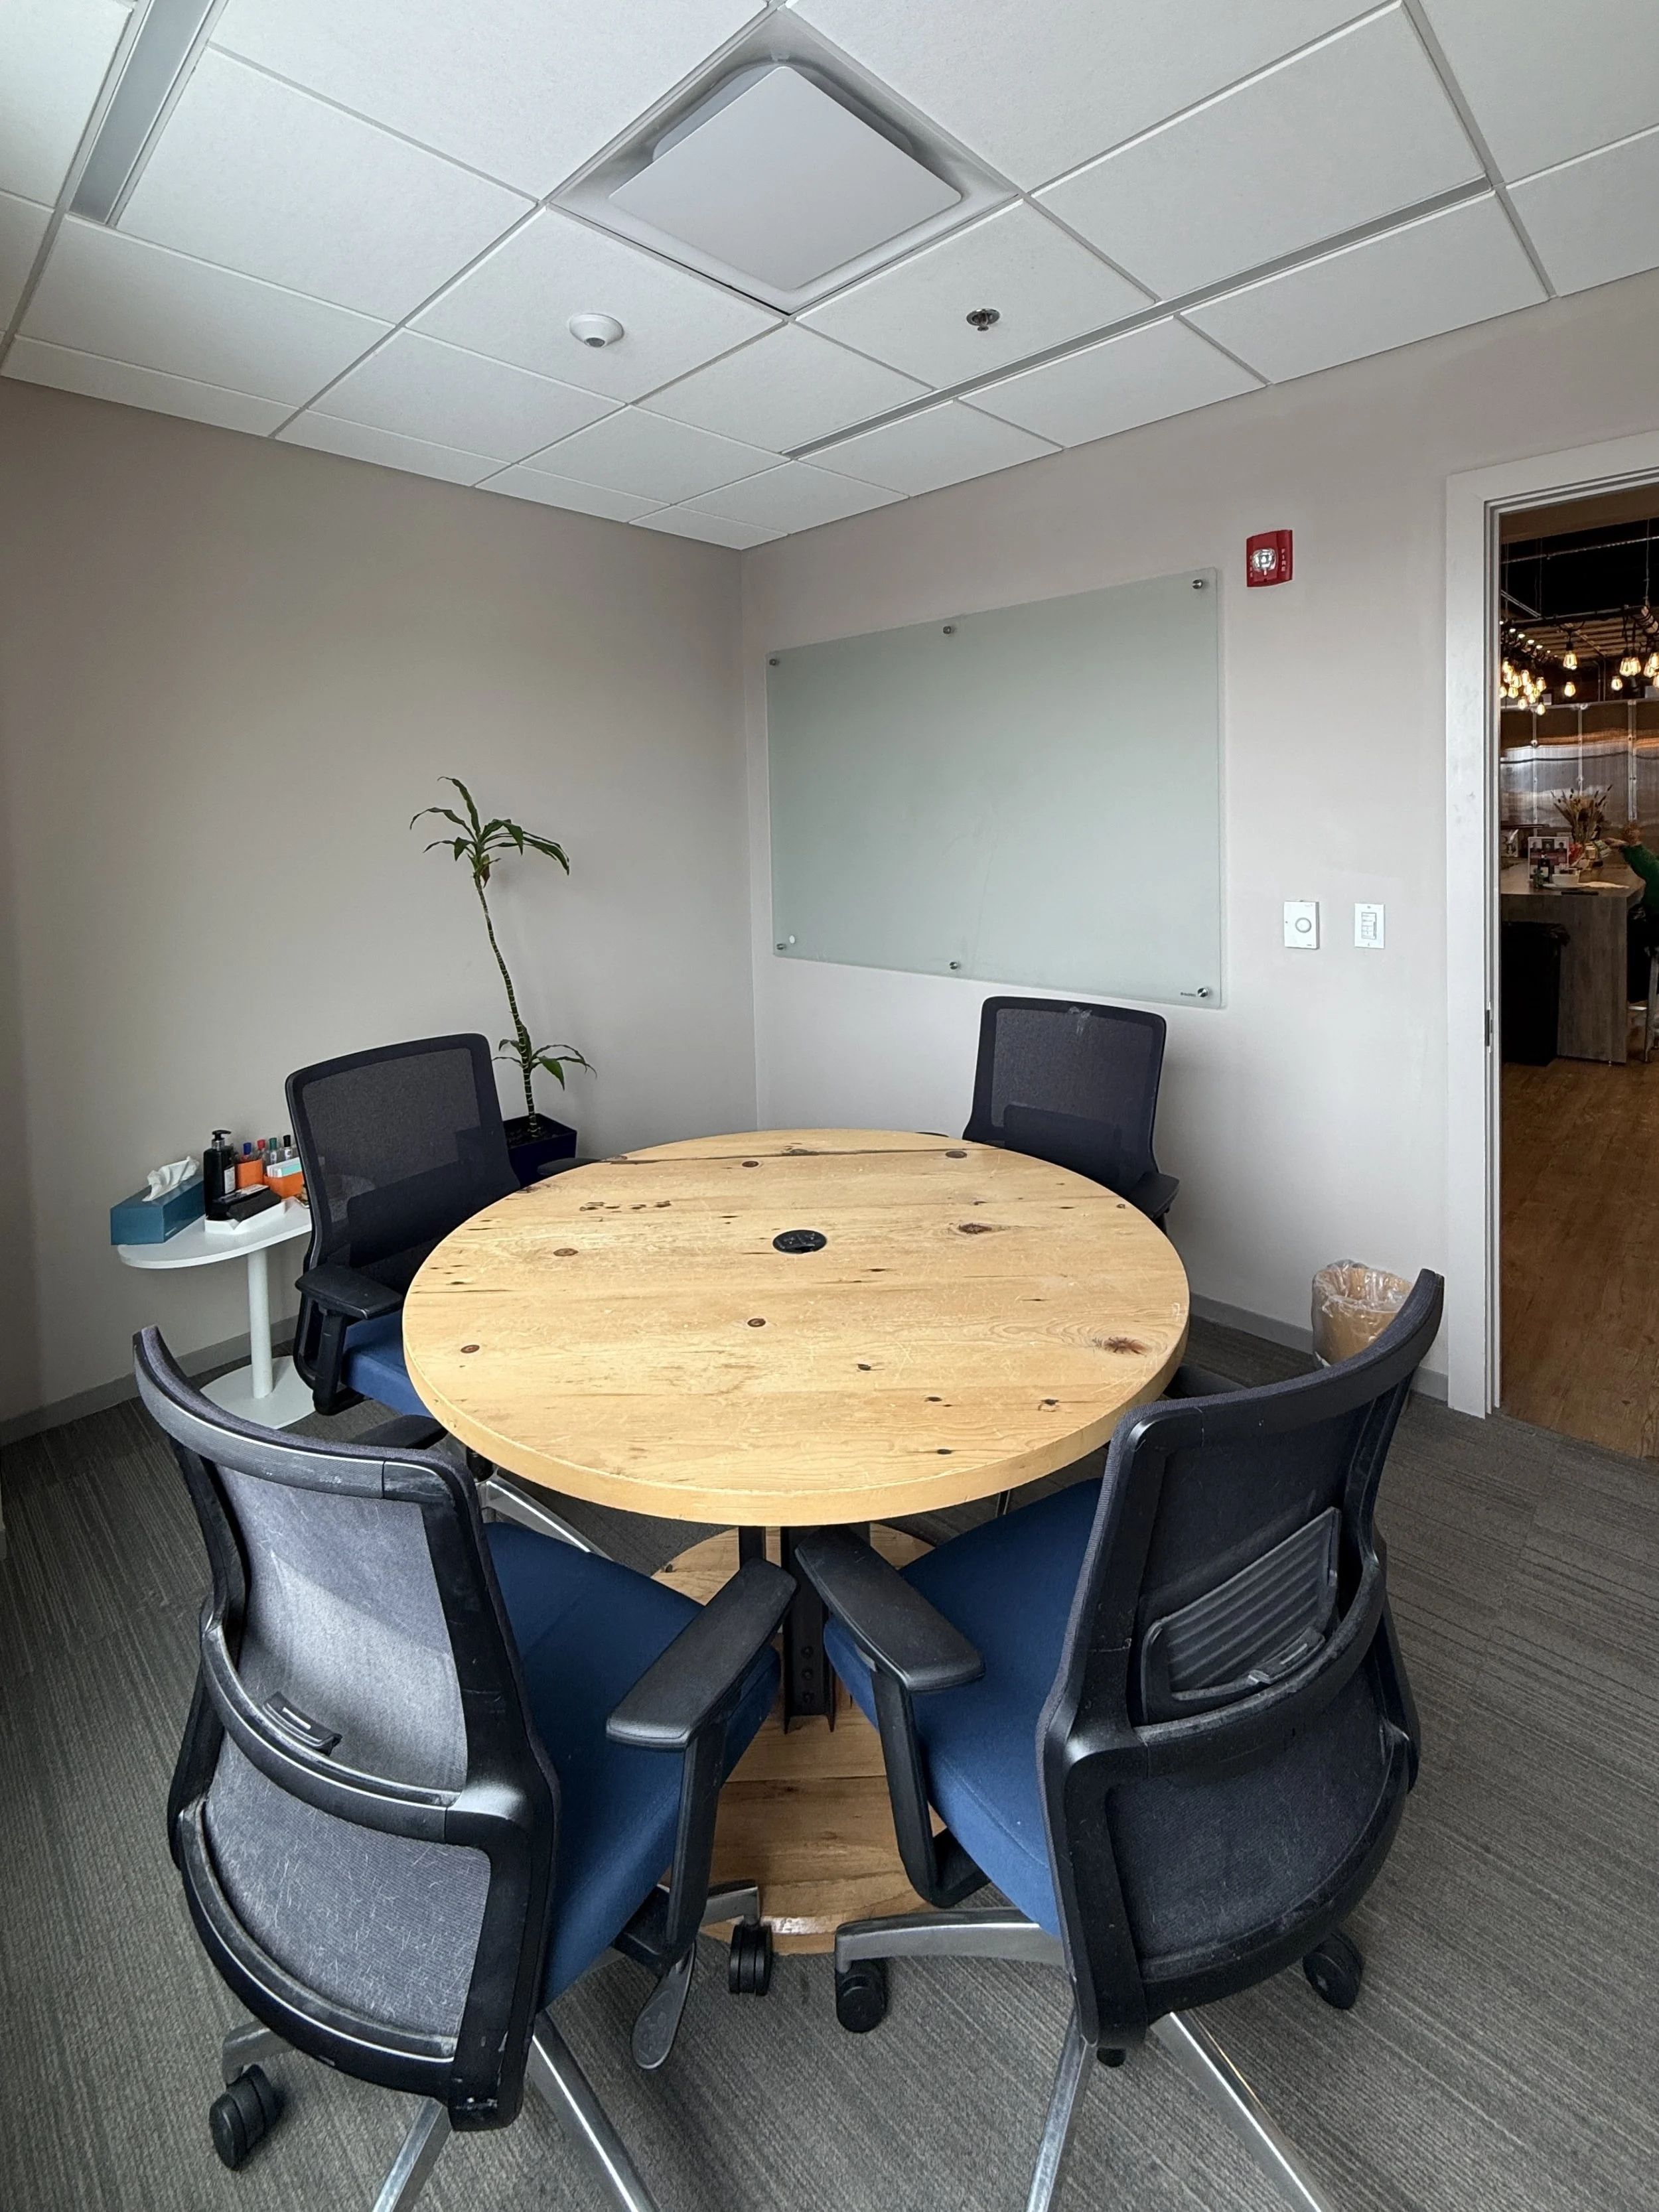
Tertiary Conference Room 2.JPG
A photo of Ascender's flex desks with large windows, and a metal pipe barrier in the foreground. There are work desks with computers and chairs.
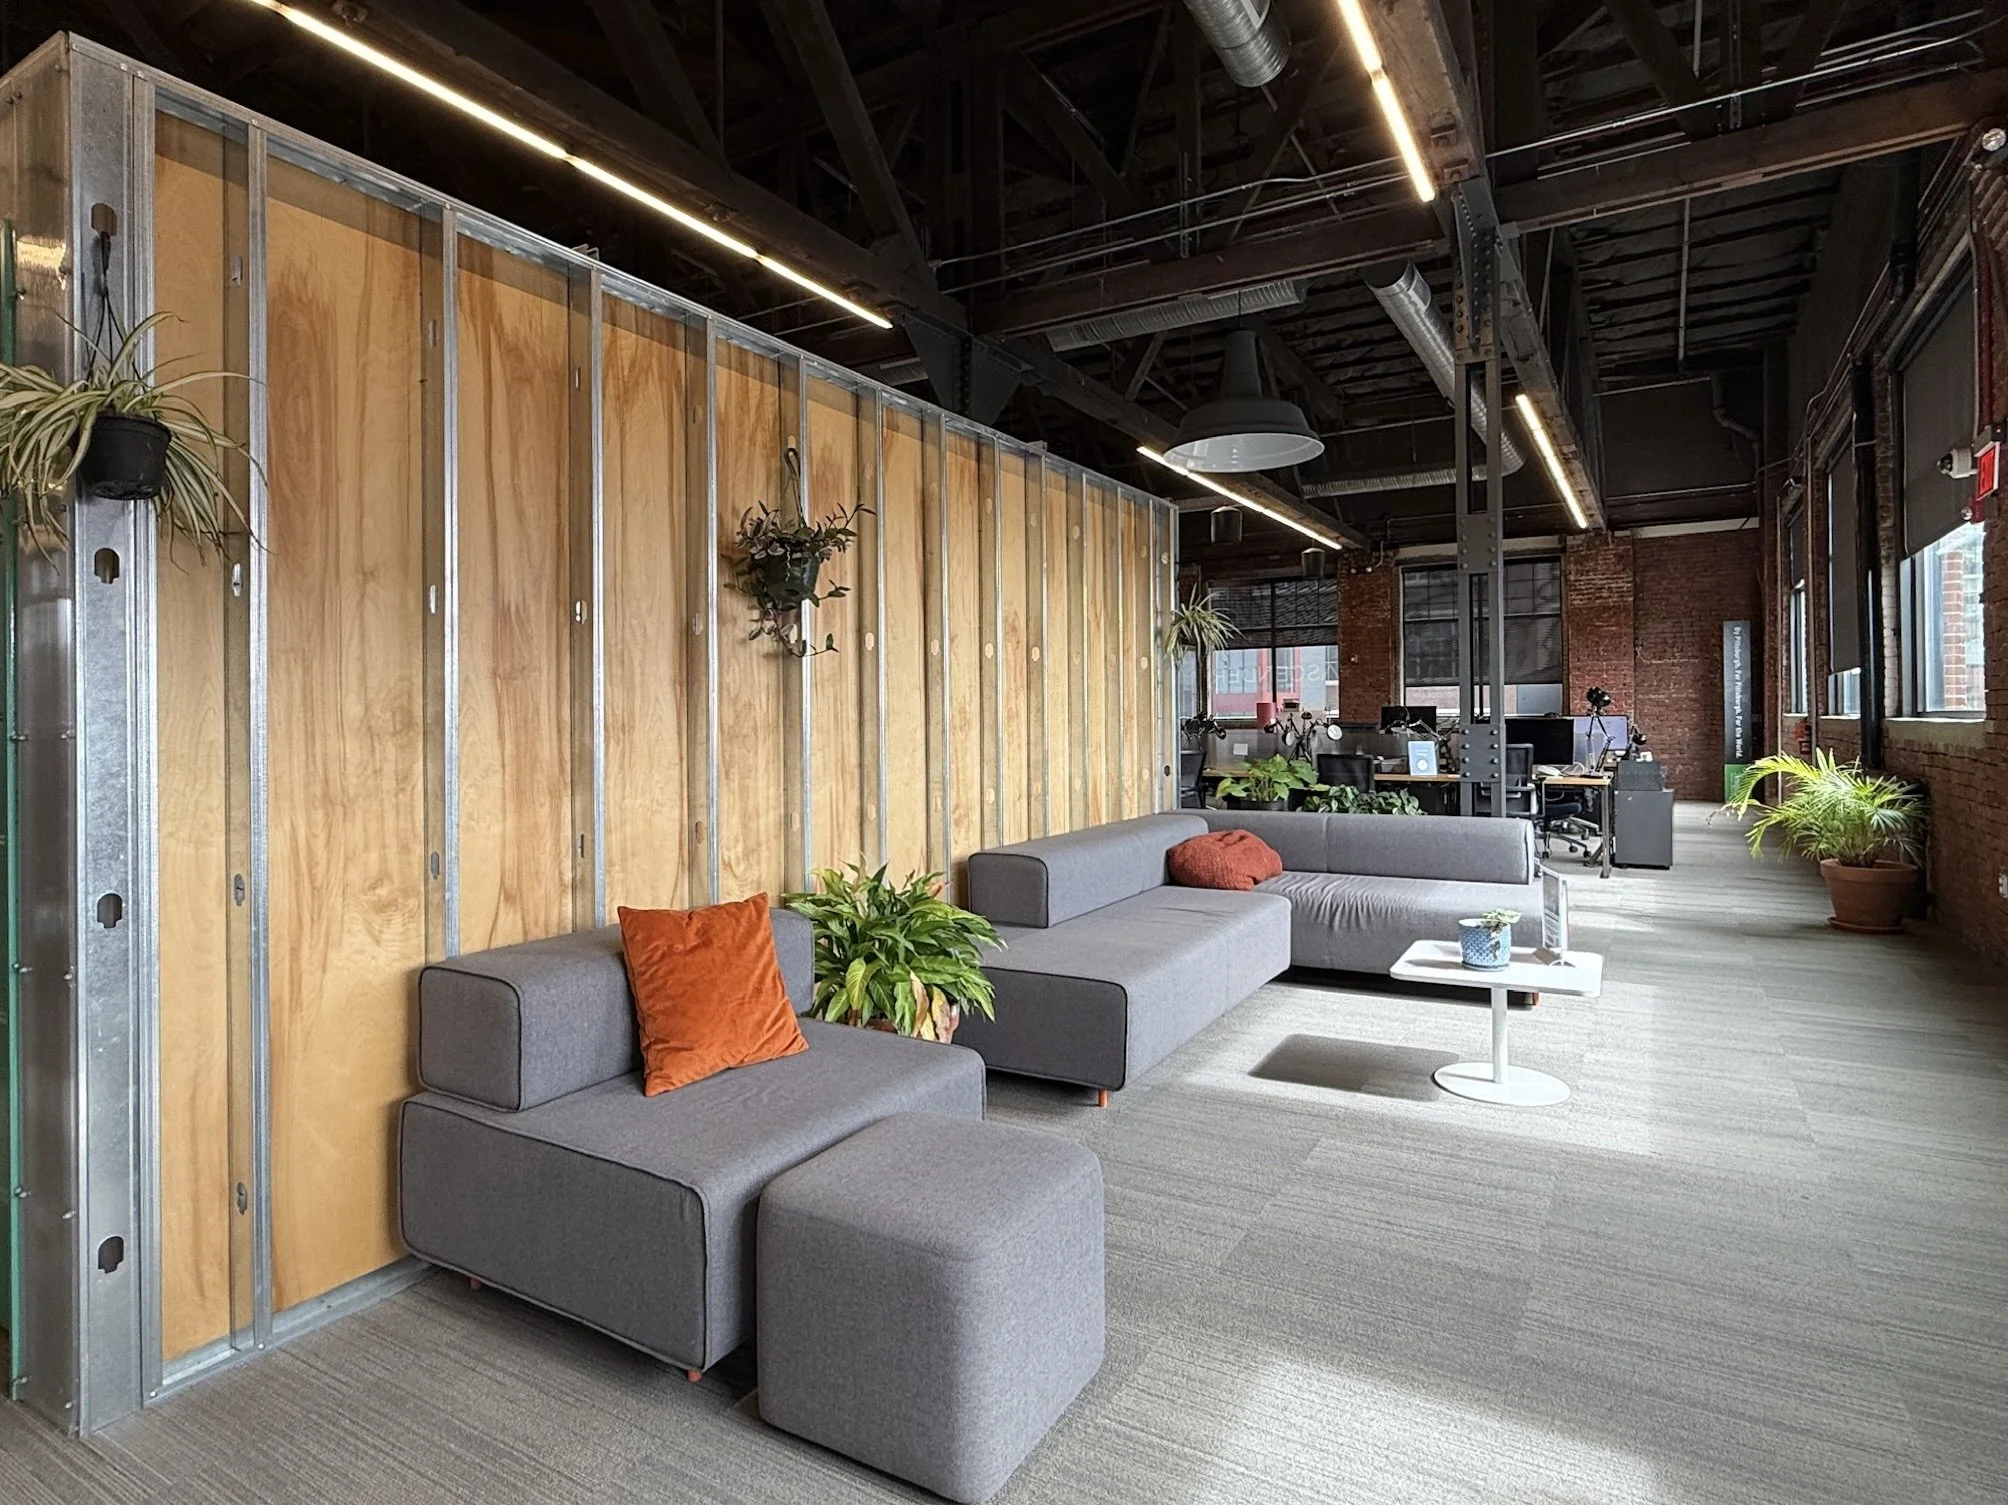
A photo of Ascender's rear flex lounge with gray sofas with orange pillows, potted plants, and workstations with computers.
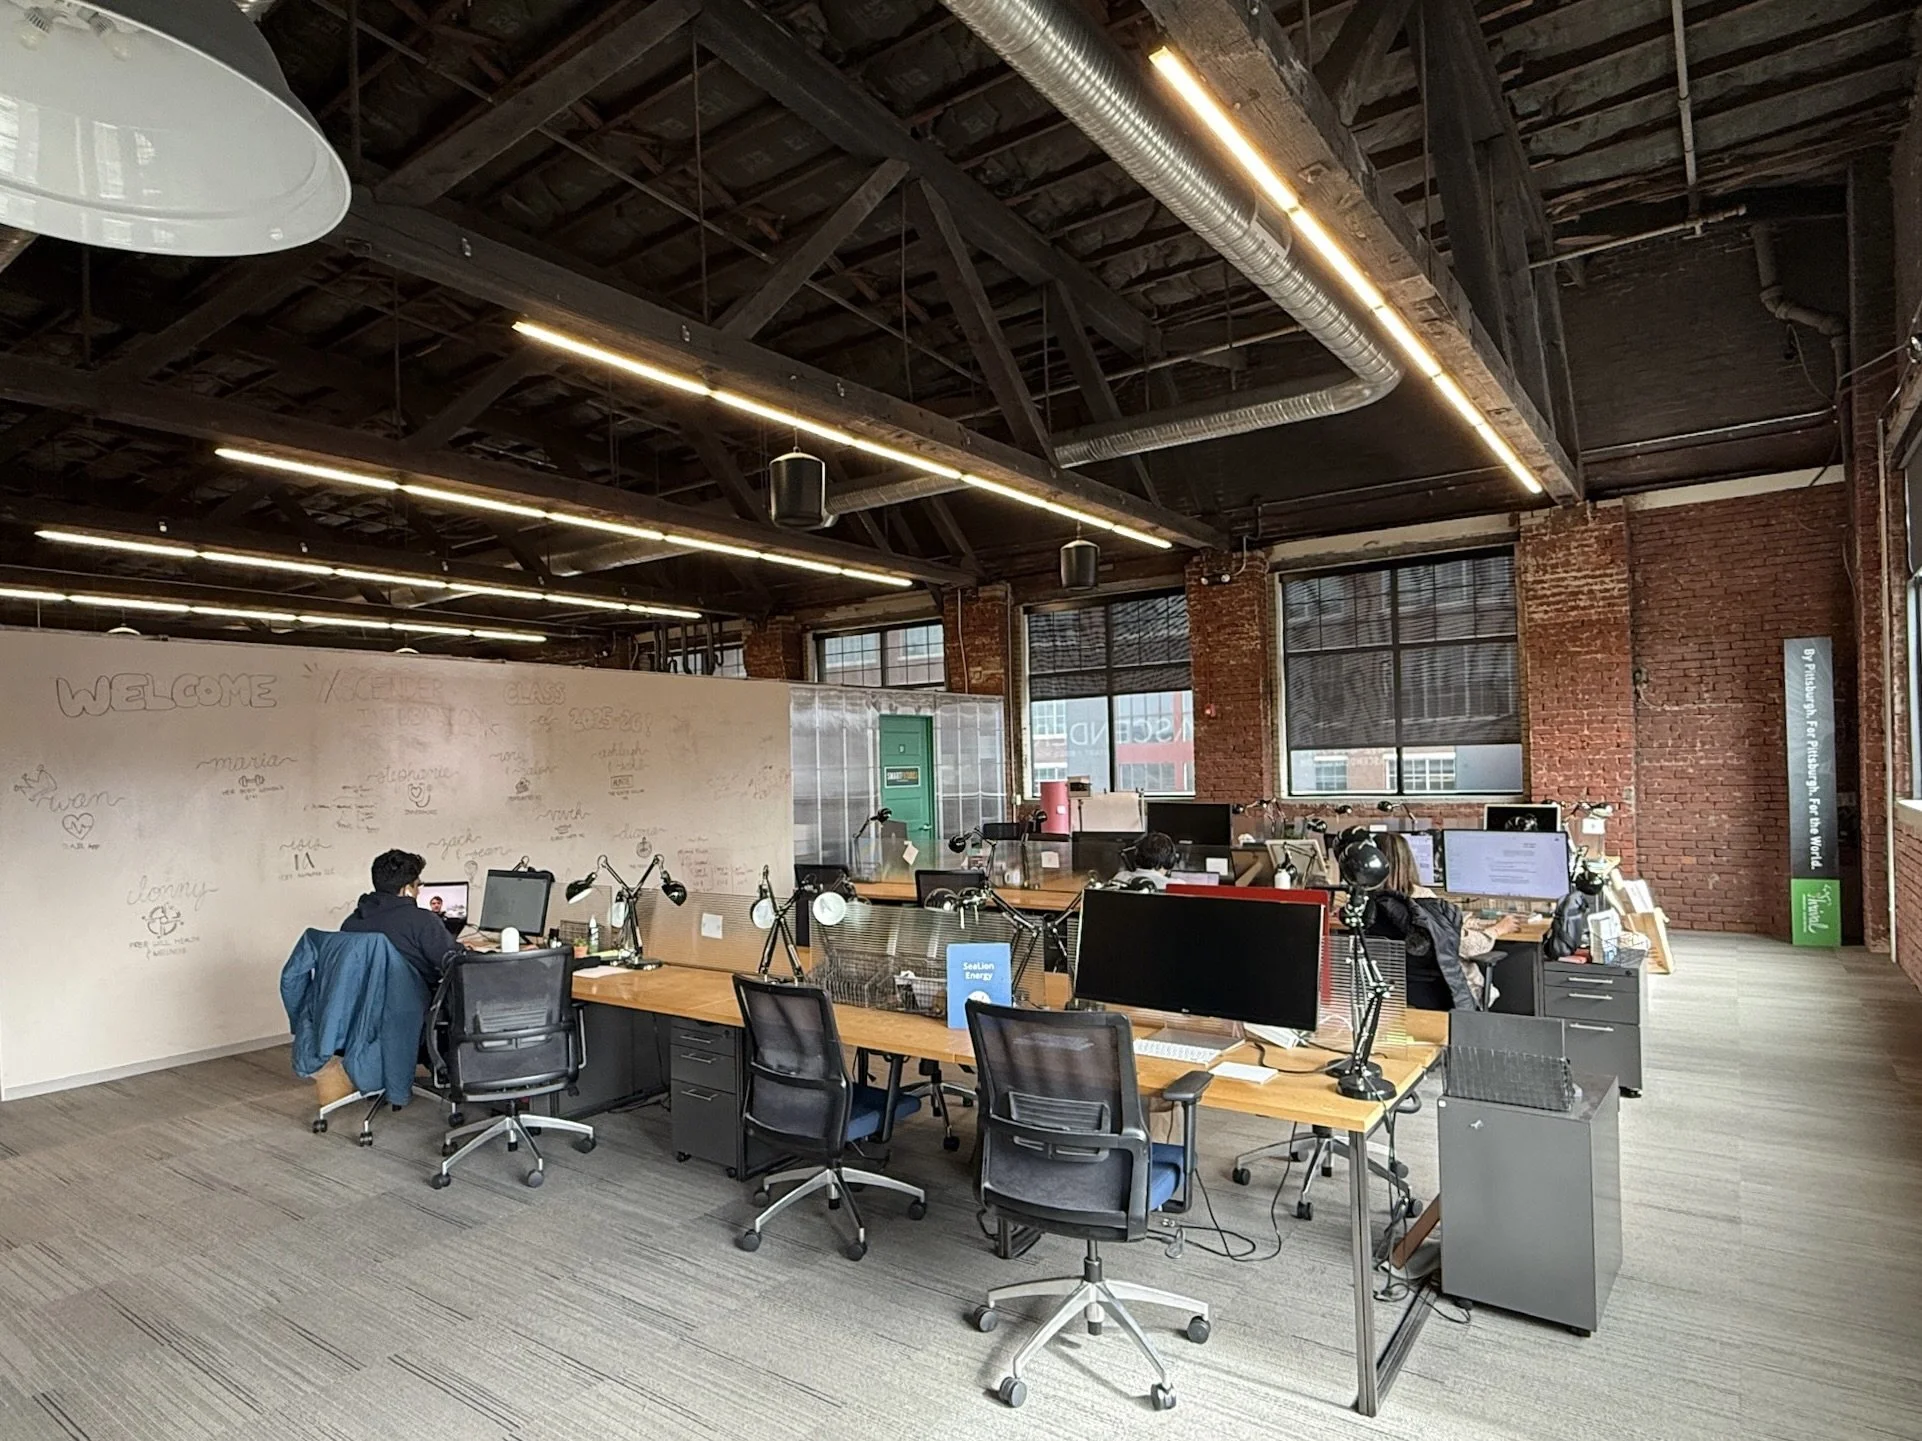
A photo of Ascender's rear dedicated desks with a high ceiling with wooden beams and ductwork, large windows, rows of desks with computers.

6401 Penn Avenue | Suite 300
Pittsburgh, PA 15206
(412) 444-7414
info@ascenderpgh.com